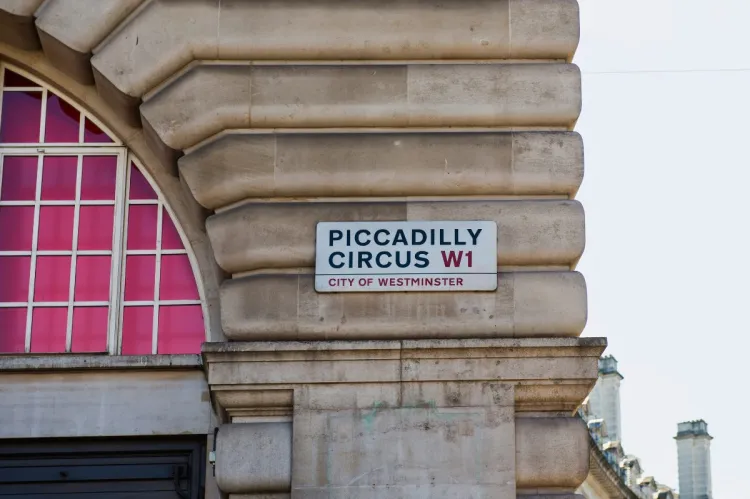
Piccadilly Circus has not been a circus since January 1886, when Shaftesbury Avenue was cut through and destroyed the circular form the Survey of London would later call an ill-shaped vortex of converging streets. The famous view is narrower than it looks, too: every one of the lights sits on the frontage of a single building, and the rest of the junction is unlit stone. Beneath all of it, the surface is essentially a roof over a railway station.
The circle that is not there
Older accounts open on the oddity of the name and then explain "circus" as a Roman inheritance. That is loosely wrong. The word is the Latin for a ring, and the British street-naming sense — a rounded open space where several streets meet — is an eighteenth-century architectural borrowing popularised by the Circus at Bath, begun in 1754. A Roman circus was an elongated chariot-racing arena, not a street junction.
Two dates then need correcting. The claim that the place was known by its present name by 1743 should go: the junction did not exist. It was created in 1819, when Piccadilly was cut across by John Nash's New Street, now Regent Street, and it was called Regent Circus South. It did not become Piccadilly Circus until the mid-1880s. The 1743 date almost certainly belongs to the street rather than the junction.
And then the circle was lost. Shaftesbury Avenue opened in January 1886, driven through the north-east side, and the circular form went with it. In October 1887 the Metropolitan Board of Works decided to keep the centre as open space rather than set the north-east side back, which locked in the irregular shape the junction still has. This is the most important thing about the place and older accounts never say it: the name describes something that was demolished nearly a century and a half ago.
Where the name comes from
Older accounts compress a three-step chain into one step. A picadil was not a frilly collar but an applied decorative edging, particularly the scalloped border of the wide stiffened collars fashionable around 1600. Robert Baker, a tailor in the Strand, made a fortune from them and around 1612 built a house on land west of the city which was nicknamed Piccadilly Hall — first recorded under that name in 1626. The nickname passed to the street, and only much later to the junction.
Why the house got the name is genuinely uncertain: it may have been the source of Baker's money, or the fact that the house sat at the edge of his property as a picadil sat at the edge of a garment. Both readings are current and neither is settled. Worth adding that piccadilly and peccadillo are unrelated, a confusion that circulates widely.
The statue, and its three names
The Shaftesbury Memorial Fountain is Grade I listed, which puts it in the top grade and is itself worth knowing. It is Alfred Gilbert's, made in 1892 and 1893 and unveiled on 29 June 1893 by the first Duke of Westminster. The listing describes it exactly as older accounts do: a bronze octagonal fountain on a stepped platform surmounted by a winged archer in aluminium.
It commemorates Anthony Ashley Cooper, seventh Earl of Shaftesbury, and his campaign against child labour. Gilbert made an allegory of that work rather than a portrait of the man, which is why the figure confuses people.
The naming needs separating out, because older accounts weld two names together. Officially the figure is The Angel of Christian Charity, renamed in 1893 after complaints. Gilbert intended Anteros, which he described as reflective and mature love, as opposed to Eros or Cupid, the frivolous tyrant. Everyone calls it Eros, and the official listing itself concedes the popular name. So: three names, and nobody uses the official one.
The aluminium claim should be softened rather than repeated. The material was then novel and expensive, and Gilbert chose it because its lightness let him balance the figure on one foot in an extreme cantilever. It is often described as among the first sculptures cast in aluminium, but no reliable first-in-Britain or first-in-the-world claim stands up, and the confident version in older accounts is exactly the sort of superlative that circulates without a source.
How often the statue has been away
Older accounts give a single move in the late 1980s, attributed to growing foot traffic. Neither half is right, and the real history is better.
- February 1925 — removed so the tube station could be built beneath, and held in Embankment Gardens with its base stored in Clapham. It came back in 1931, in a different position east of the junction and on a slightly higher base.
- 1939 — the figure alone went to Cooper's Hill at Egham in Surrey, the base left in place and sandbagged. It returned at the end of June 1947; sources disagree on the exact day.
- 1985 to 1986 — away about eighteen months while its aluminium frame was repaired in Scotland. The ankle was fractured, a thigh damaged and the internal splint badly rusted, all from people climbing the figure and swinging from its wings. On its return it was moved about forty feet, set higher to keep it beyond reach, and turned to face Haymarket instead of Shaftesbury Avenue.
That last move was part of a scaled-back redevelopment that gave the statue a new paved pedestrian area and extended the subways beneath. It was a repair and a protection, not a response to crowds.
One small thing to note about describing where it stands: published sources contradict each other on which corner it occupies, sometimes within a single article, so the direction it faces is the more reliable description.
Older accounts also report that a London evening newspaper used the figure on its masthead. The paper has since changed its name, its frequency and its design, so the claim belongs in the past tense if it is made at all.
A lid over a station
The least obvious fact about the junction is that it is mostly a roof. The Bakerloo line platforms opened on 10 March 1906 and the Piccadilly line platforms on 15 December 1906, with a surface booking hall by Leslie Green. Passenger growth made that inadequate, and a rebuilding designed by Charles Holden ran from February 1925 to 1928 at a cost of over half a million pounds, creating a sub-surface booking hall and circulating area that doubled as public pedestrian subways, served by eleven escalators in two flights. The new concourse opened on 10 December 1928.
Green's surface building closed in July 1929 and was demolished in the 1980s, though parts survive in disused areas. The station is Grade II listed, has entrances at every corner and no building above ground at all. It also explains the statue's six-year absence in the 1920s: the ground had to be dug out from under it.
The Criterion, thirty feet down
The theatre is Grade II* listed. It is Thomas Verity's, chosen from fifteen competition entries, with the original block built between 1870 and 1874, an annexe in 1878 and 1879, and the auditorium remodelled in 1884. It opened on 21 March 1874.
Its best feature is one older accounts never mention. The Criterion is almost entirely underground: only the entrance and foyer are at street level, and the auditorium sits some thirty feet below ground. Scenery can be moved only through the auditorium itself, and there is no fly space. Victorian ventilation and gas lighting were real safety concerns at that depth, and electric light arrived with the alterations of 1883. Historic England calls it a unique survival of a Victorian entertainment complex.
It is owned by a property company and run by the Criterion Theatre Trust, a registered charity, which makes it one of very few West End theatres in charitable hands — a more interesting point than the one older accounts make about shows travelling to New York. It seats a little under six hundred across three levels. Worth noting that the theatre's own website gives its listing grade inconsistently; the Historic England entry is the authority.
The Reduced Shakespeare Company residency ran from 1996 to 2005, not from 1995, and the closing performance was on 3 April 2005. The show is The Complete Works of William Shakespeare (abridged), thirty-seven plays in ninety-seven minutes, and it is scripted rather than improvised — it has the texture of improvisation and uses audience participation, which is probably where the error comes from. The company did not stop when the residency did; it still tours.
The London Pavilion and the Trocadero
This is the passage that has dated worst. Almost everything older accounts describe here has gone.
The 1859 origin is sound, with a detail worth keeping: the first music hall was made by roofing over the yard of the Black Horse Inn, and its gallery could not span the full width because part of the premises was occupied by a commercial anatomy museum. When Shaftesbury Avenue was driven through part of the site, a new London Pavilion opened on 30 November 1885 to designs by James Ebenezer Saunders and Robert Worley. So 1885 is right for the building and 1886 for the street.
The façade older accounts say was preserved is indeed the 1885 one. The interior was altered in 1900 and 1918 and gutted in 1986, when the shopping arcade went in. The building is Grade II listed.
What followed is the part that needs replacing wholesale. The Pavilion was a cinema from 1934 — Dr. No premiered there in 1962 and A Hard Day's Night in 1964 — and closed as one in 1981. The arcade of 1986 came with a rock-music waxwork attraction that closed in September 2001. The building was absorbed into the Trocadero between 2000 and 2003 and its signage changed to read London Trocadero. A curiosities museum ran from 2008 to 2017 and an anatomical exhibition opened in 2018. Most of the building is reported to have been converted into a hotel that opened in September 2025, with capsule accommodation on the upper levels entered from Great Windmill Street — though that rests on a single source, so it is better stated with that caution than asserted.
The Trocadero itself opened in 1896 as a restaurant on the site of the Argyll Rooms, closed in February 1965, and reopened in 1984 as a leisure and shopping complex with its Baroque façade retained and its interior gutted. The games arcade that defined it for a generation opened on 7 September 1996, was renamed in 1999 when its sponsor withdrew, shrank by stages and closed entirely in July 2011. A hotel with 728 windowless rooms opened in the building in 2020, and a cinema has operated there since June 2015. In October 2025 Westminster approved the conversion of the basement and first floor into a two-storey casino with a maximum capacity of 1,250, aimed at opening in October 2026.
The short version, for anyone holding an older guide: the shopping arcade, the games arcade, the waxworks and the attractions complex have all gone, and what stands there now is a cinema, two hotels and an approved casino.
The lights, and why only one building carries them
Illuminated lettering appeared on façades from about 1890, and Perrier's incandescent-bulb sign on the London Pavilion in 1908 is counted as the first permanent illuminated electrical advertisement. The site was fully electric, with neon and moving signs, by 1923, the first neon sign being for a beef extract. Coca-Cola has held a position since 1955, with other long-running advertisers arriving from 1978 onwards. Digital projection came in 1998, and the last neon sign was removed in 2011, after which the site was entirely LED.
The change older accounts miss is more recent and more drastic. The six separate screens were switched off in January 2017 and replaced by a single curved LED screen of 784 square metres, 17.56 metres high by 44.62 metres wide, at a resolution finer than 4K. The site was dark for about nine months and the new screen was switched on at eight in the morning on 26 October 2017. It can run six shared sections in rotation or be given over entirely to one brand.
Two corrections to how it is usually described. It is data-responsive, not interactive: it reacts to inputs such as weather and temperature so that advertisers can serve matched material, and its media owner states plainly that it collects no personal data and cannot record images or audio. And the screen belongs to one building — the island site at 1 Sherwood Street, by Fletcher Priest Architects, completed in the early 2020s. In March 2026 its owner put the building up for sale while arranging to keep operating the screen itself on a 250-year leasehold.
Which brings the point the photographs conceal. The lights occupy one frontage. The County Fire Office, the Regent Street quadrant and the rest of the junction carry nothing. The usual explanation is the differing ownership of the surrounding buildings, which is plausible but not documented, so it is better offered as the common account than stated as fact.
The other buildings
The County Fire Office was Nash's southern termination of the Regent Street quadrant, rebuilt in 1924 by Reginald Blomfield, who kept the figure of Britannia. The quadrant itself was rebuilt to Blomfield's design between 1923 and 1928: Norman Shaw had taken the commission in 1904, resigned in March 1912 and died that November. The former department store on the north side was built by Blomfield in 1928 and 1929 and spent the end of the twentieth century as a succession of record shops.
Lillywhites needs its date untangled. The firm was founded on Haymarket in 1863, by a family whose background was cricket, and moved to the Piccadilly Circus site in 1925 — which is where the founding date in older accounts comes from. It has been in the hands of a large sporting-goods group since 2002, in a building owned separately, and its lease was put up for sale in December 2019 during rent-review talks. Beyond that, nothing about the shop's present condition is reliably documented, so nothing should be claimed.
Planned out of existence, repeatedly
The current scheme for the junction is usually presented as unprecedented. It is the latest in a sequence a century long. The Times urged the demolition of the London Pavilion to square the circus in April 1928; Blomfield exhibited designs to square off the same block at the Royal Academy in 1936; a major development was refused by the minister in June 1960; and the comprehensive scheme of the 1980s was cut back to a modest one that kept every existing building.
The present proposal, stated in dated terms rather than in the language of ambition: Westminster City Council and the Crown Estate are developing a public realm scheme covering Regent Street, Haymarket and Piccadilly Circus, designed by Allies and Morrison, which would make the south side of the junction traffic-free as part of more than 35,000 square metres of new traffic-free space. Public engagement in summer 2025 drew around five thousand responses, of which 62 per cent supported more pedestrian space at the Circus. As of February 2026 the scheme was at design stage, with a further consultation planned for summer 2026, a cabinet decision expected in autumn 2026 and construction not expected before 2029.
There is no planning permission, no approved design and no committed budget. The honest summary is that it is advancing and is not yet a thing anyone will see.
The structural reason this keeps happening is the one worth ending on. The junction is an irregular crossing whose famous view is a single advertising frontage, and the buildings around it are held by four different owners. That is why it has never been rebuilt as a whole, and why it probably never will be.
Changed